Callahan County is on the homestretch of a decades-long restoration journey that pays homage to the past while preparing the county for the future.
Voelcker & Dixon Architects & Engineers of Wichita Falls designed the 1929 Callahan County Classical Revival Courthouse. As of press time, the county was making plans to celebrate the reopening of the county capitol.
“The restoration of our courthouse is so much more than preserving history,” Callahan County Judge Nicki Harle observed. “It’s giving the 1929 building the ultimate respect for what has transpired there daily for decades and demonstrates the value of preserving it for many decades to come.”
“The overall restoration project sought to reverse any former building modifications resulting from previous remodeling efforts,” summarized Rick Sacy, senior architectural coordinator with Komatsu Architecture, now part of Parkhill. “The Callahan County Courthouse beautifully retains all of the original exterior building fabric and much of the interior building fabric,” Sacy added.
One focal point of the $13 million project was the district courtroom, in which all of the court furniture was restored to a new-like condition.

“The bench, juror’s seating, and public seating were beautifully restored, enhancing the richness of the 1929 design,” Sacy detailed.
Restoration Project Highlights
- The original wood entry was restored. Interestingly, a citizen had purchased the doors at a county auction years ago and donated them back to their original home.
- The restored vintage phone booth in the foyer at the main entrance will feature a recorded message including county history.
- The marble, terrazzo, and historic glass light fixtures in the first floor corridor were preserved.
- Aluminum storefront entries installed many years ago were replaced.
- Worn monument stairs were replaced with a more stabilized, secured entry, and with those new steps came historically accurate railing, in the interest of safety.
- All interior colors and finishes were restored to the original 1929 conditions, including beautiful wood staining throughout the building.
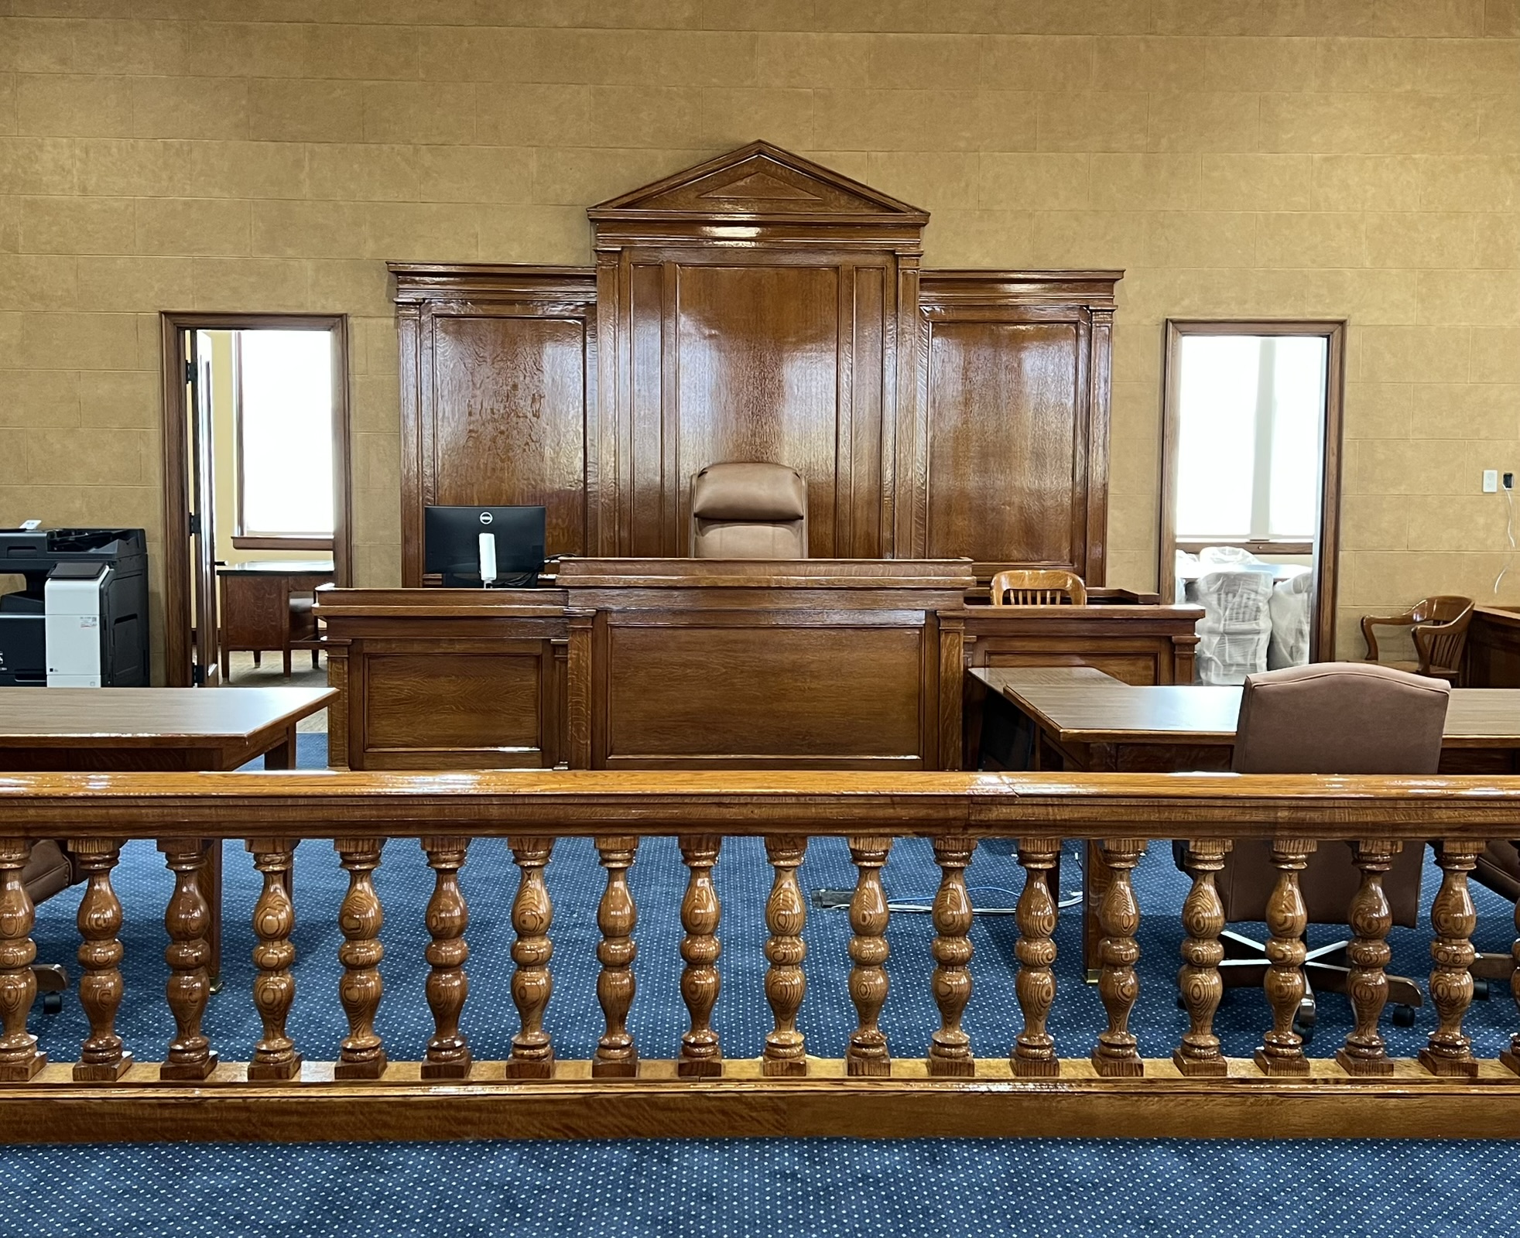
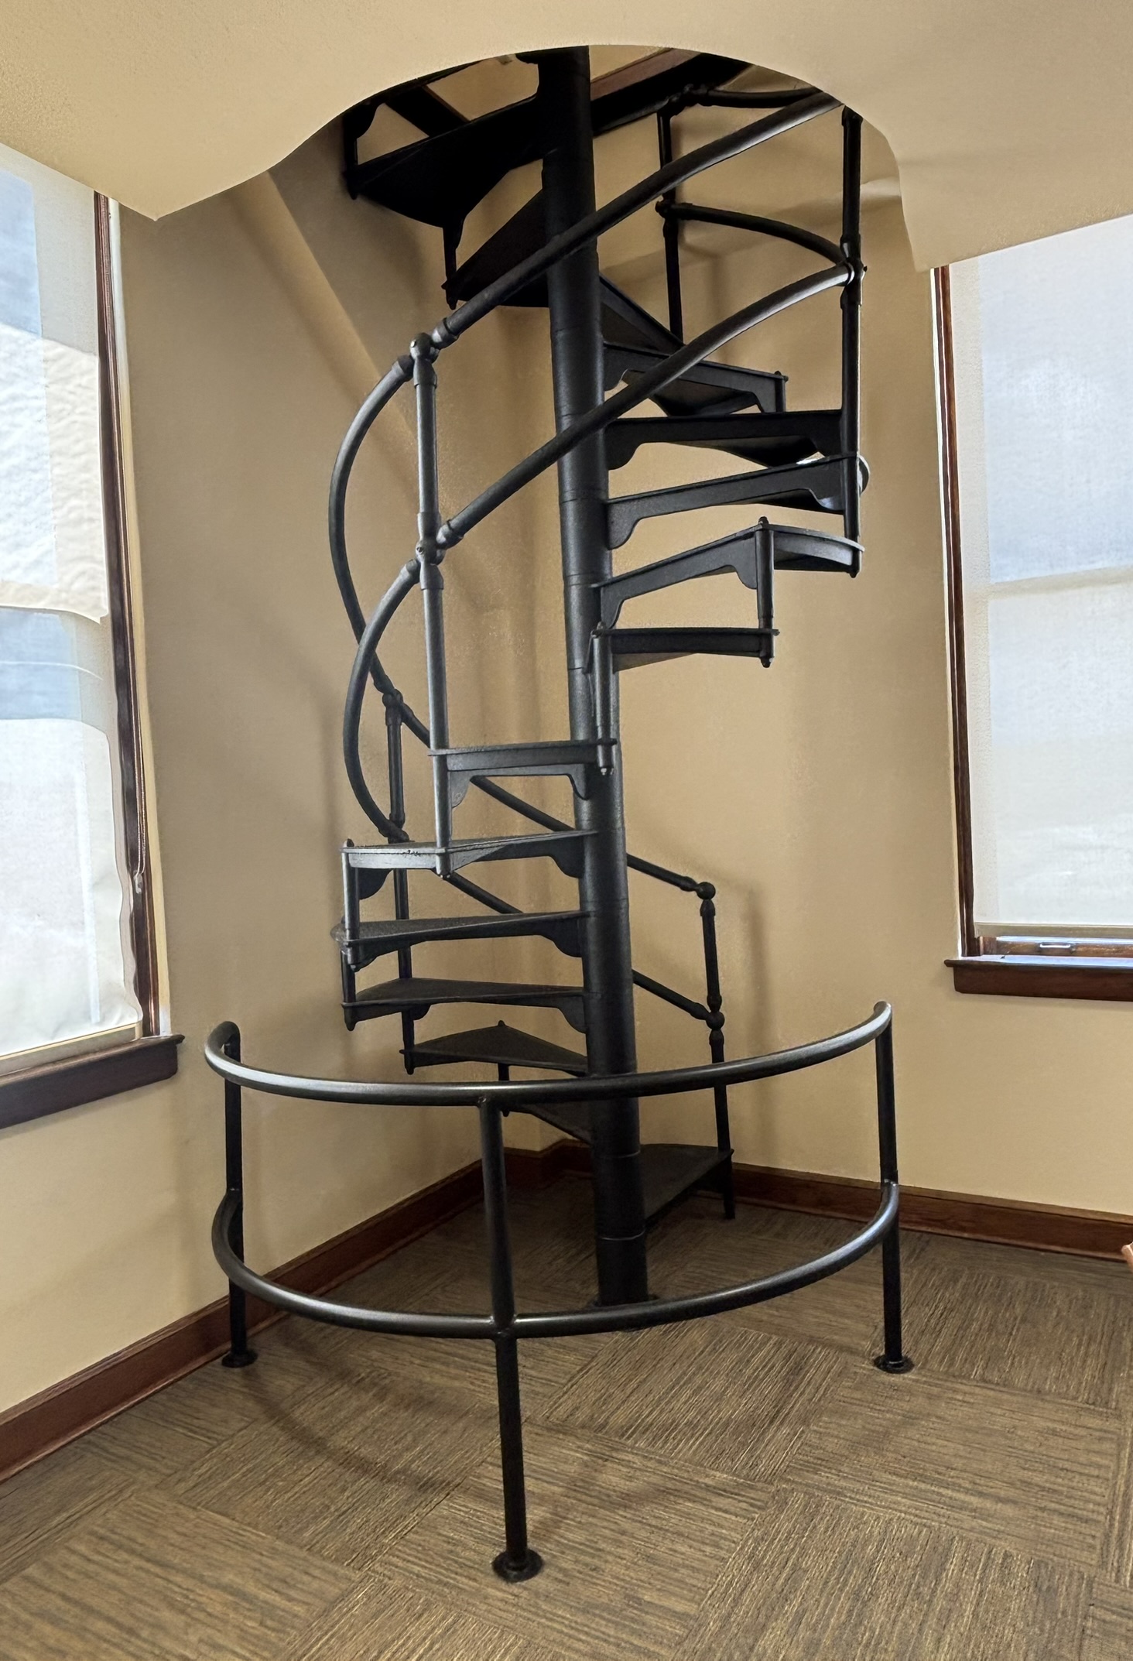
“In addition, we also have restored original courtrooms, supplementing historic furniture with new purpose-built pieces made by a local craftsman, and returned the original spiral staircase connecting the jury deliberation room to the original juror’s dormitory for display in its original location,” said County Auditor Sandra Rose, a member of the Callahan County Facilities Committee.
Interior changes were accommodated with modern utilities including a full geothermal HVAC system, new wiring and IT cabling systems, and upgraded plumbing. On a related note, a building management system will control lighting, heating, AC, and security for the entire courthouse.
Other upgrades include a new fire suppression system and complete fire alarm system. The elevator installed in the 1960s was removed, and a large-capacity elevator was installed allowing for easy access to all floor levels within the courthouse. ADA-compliant restrooms were added throughout the building.
The exterior brick and terra cotta was restored to a new-like condition. The asphalt parking lot on the north side of the courthouse was removed and replaced with a more historically accurate courtyard. Finally, new parking facilities and ramps were added to allow for greater accessibility to the Callahan County Courthouse.
“County officials look forward to welcoming residents and visitors through the doors of our remarkable county courthouse and inviting them to experience its restored beauty and enhanced features,” Harle shared.
Callahan County Courthouse Restoration
- Architect: Komatsu Architecture
- Construction Manager: JC Stoddard
- Cost: $13 Million
- Funding Sources: THC Texas Historic Courthouse Preservation Program Grant and General Obligation Bonds
- Expected Completion Date: October 2026